Are you the owner?
This listing was found on a public FSBO site. The owner hasn't activated their ClozeEZ account yet. Claim it to receive offers, schedule showings, and manage your sale here.
Buyers:we don't have direct contact for this seller yet. Check back once the owner claims this listing. You'll be able to schedule showings and submit offers right here.
$1,100,000
activeFSBO: For Sale By Ownerbd | ba | — sqft
2865 West Pinenut Court, Reno, NV 89509
Property Type
House
About This Home
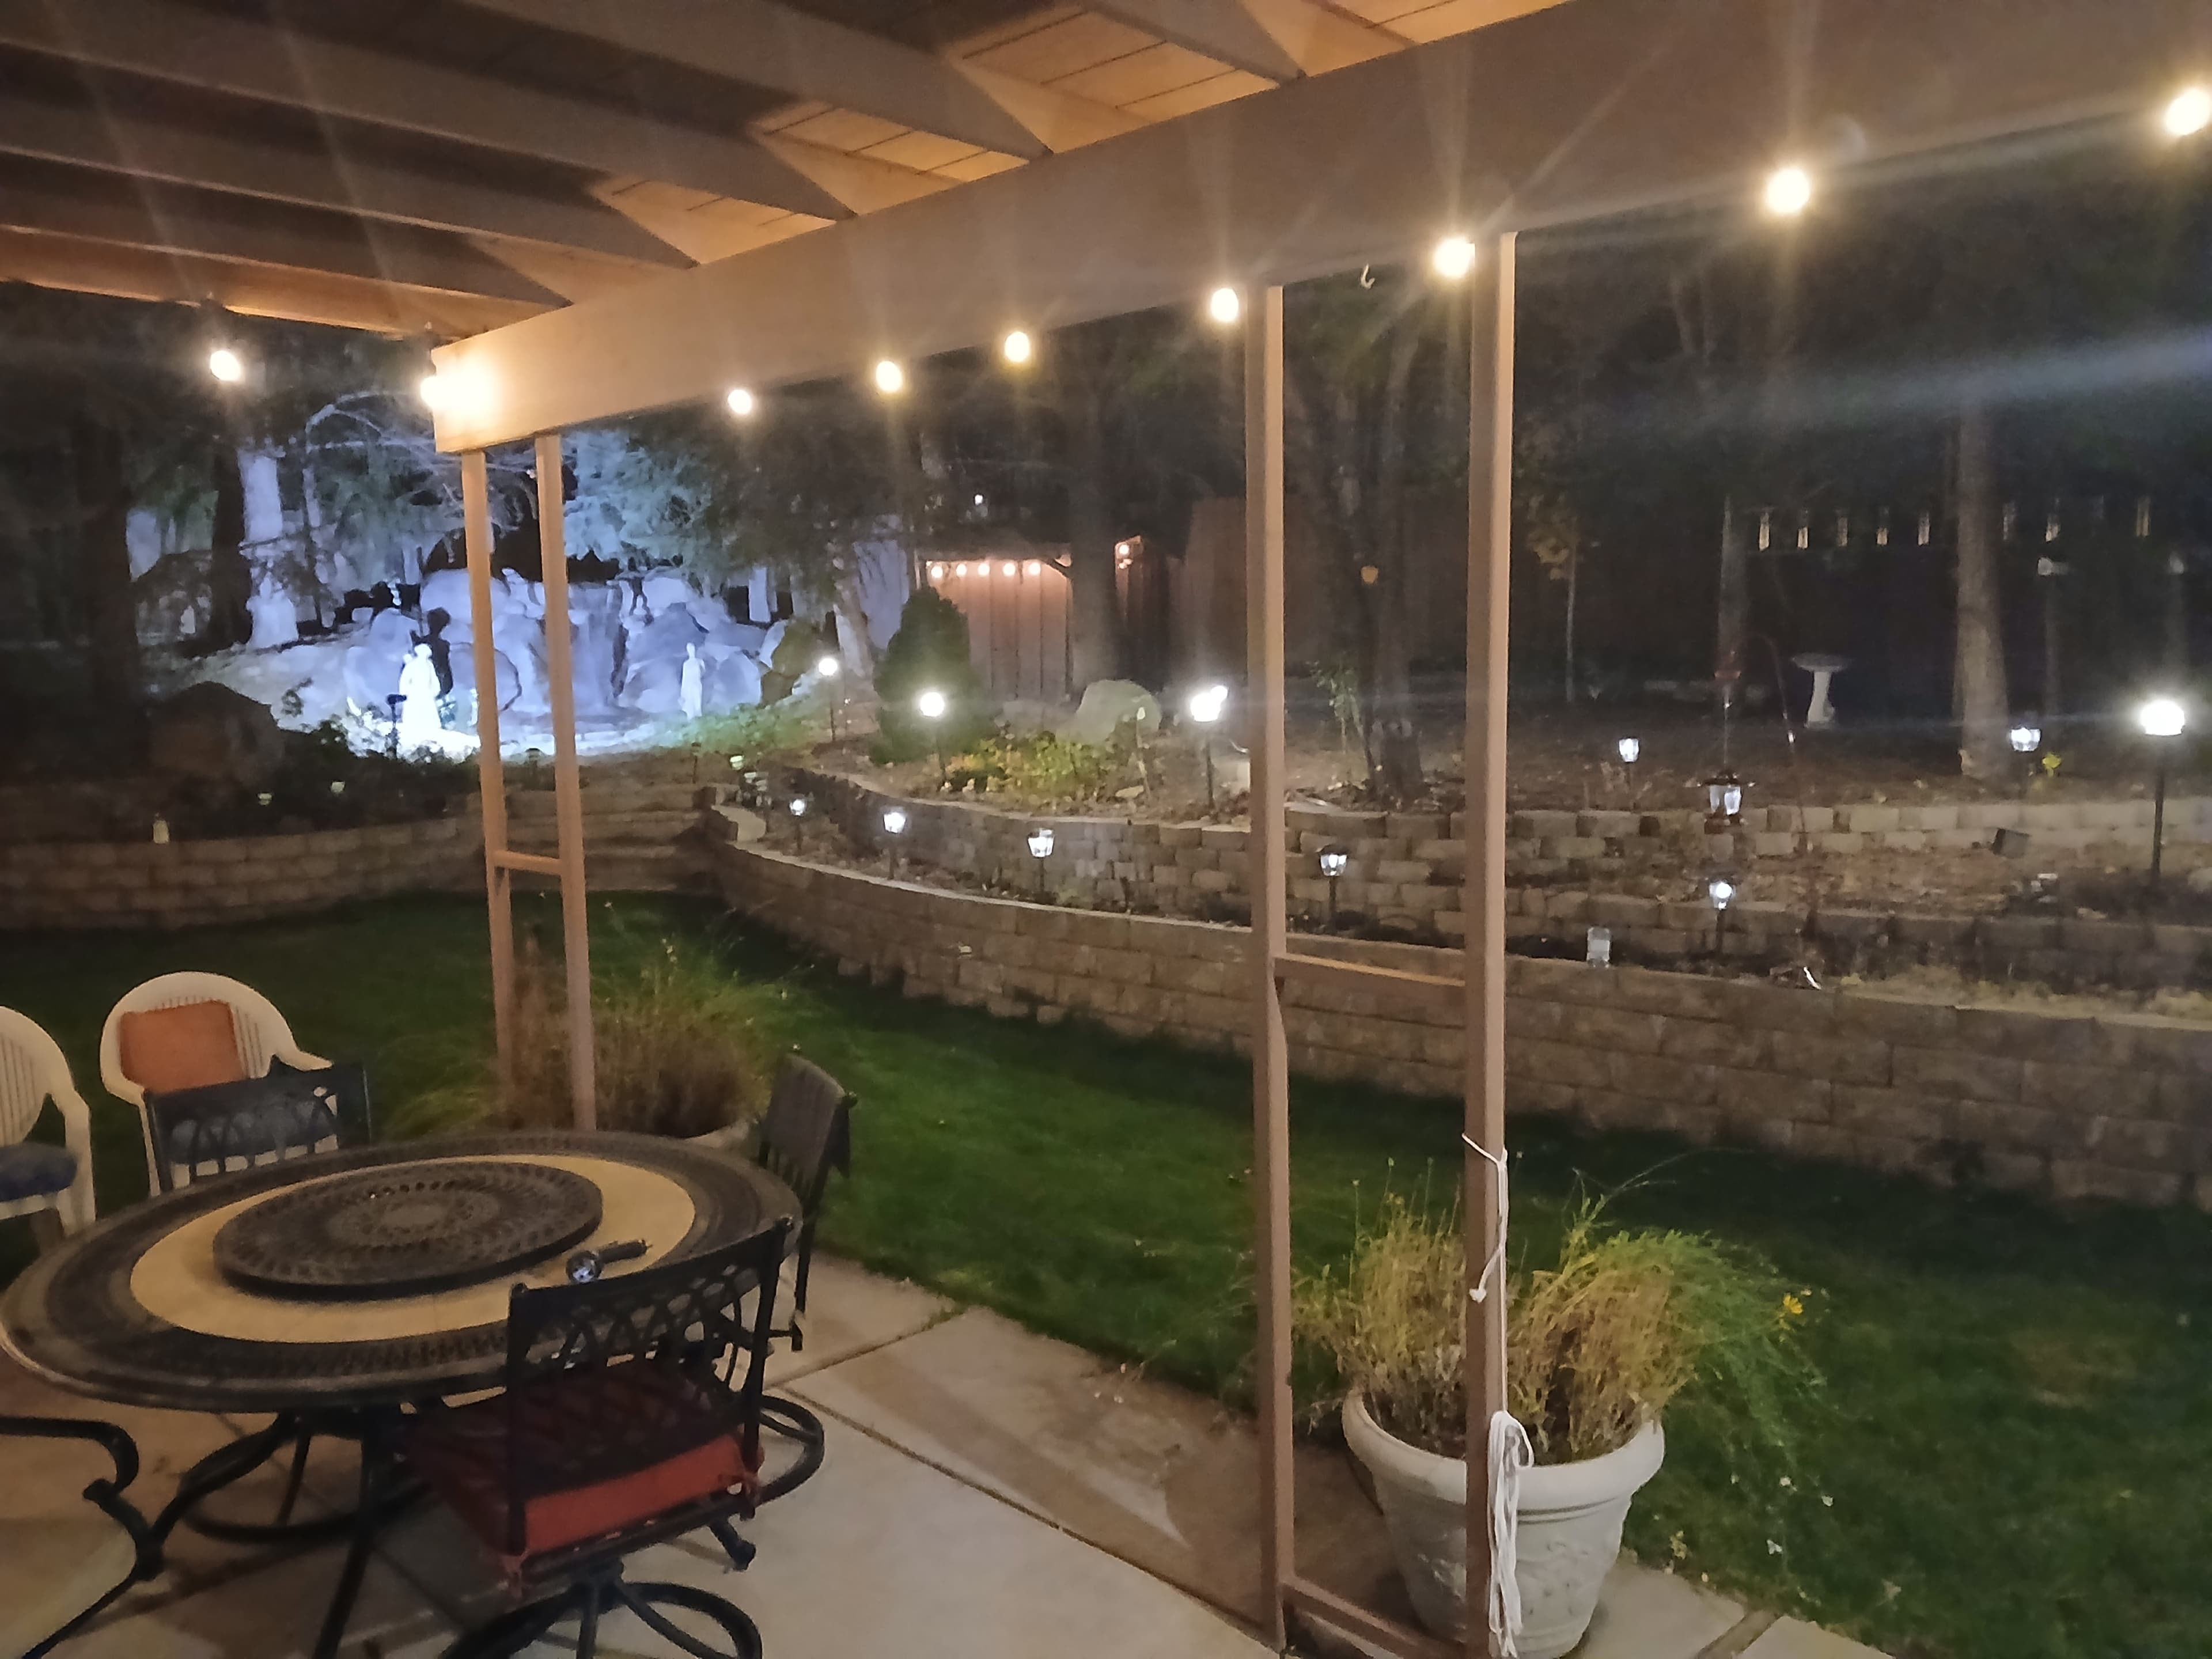
You'll love this spacious house located in Southwest Reno. The house is on a large lot at the end of a cul-de-sac overlooking a ravine. The ravine is terraced with stone walls and stone steps. Trees are abundant, pine, maple, and aspen trees. Lower yard is landscaped including a stone patio with gas fire pit, table with gas fire feature, and a table with a gas connection for a smoker or barbecue. Stone walls and steps lead down to the bottom of the ravine. The upper yard includes fruit trees: apple, plum, cherry, apricot and a recovering peach tree. The upper yard also has a functioning waterfall, lights, and an area for flowers. Stairs between the upper and lower yard include large hibiscus bushes and rosemary and mint plants. Enjoy a beautiful rural setting close to Reno Downtown, Casinos, and Restaurants. Located at the end of a cul-de-sac so there is no drive by traffic making for a very quiet setting. Central gas heat/AC and a gas fireplace are there to keep you cozy and warm during winter months and cool during hot summer months. The garage is a full height 3 car garage allowing for most pick-up trucks. There is an additional paved parking spot along-side the garage for a small RV or boat. The master bedroom has a large walk in closet, and there is another walk in closet off the master bath. There is a walk in "coat" closet at the entrance. The kitchen has granite counter tops and a relatively new double oven. The kitchen also has a gas cooktop with exhaust vent and dish washer. The refrigerator is a large "built in" size. The main floor is an open floor plan with large living room, formal dining room, and kitchen with breakfast nook. Floors in the open area are new laminate. The downstairs is around 500 sf with a separate keyed entry. The floor is new laminate and some tile. Bathrooms all have tile flooring.
No additional features listed for this property.
Location
School data from Google Maps. Ratings may not reflect GreatSchools ratings.
Estimates only. Tax uses AZ avg effective rate (~0.67%). Actual amounts vary. Contact a lender for accurate pre-qualification.
Equal Housing Opportunity. ClozeEZ supports and complies with the federal Fair Housing Act and does not discriminate based on race, color, religion, sex, handicap, familial status, national origin, sexual orientation, or gender identity.
Property data shown is aggregated from third-party sources and seller-provided information; ClozeEZ does not warrant accuracy. See Disclaimers.